Review before committing.
Drawing revision, critical features, finish, quantity and inspection requirements belong in the same conversation.
CNC machining / Industrial components
CNC-machined components for industrial OEMs. From drawing review and trial parts to repeat batches and export coordination.
Explore the part in 3D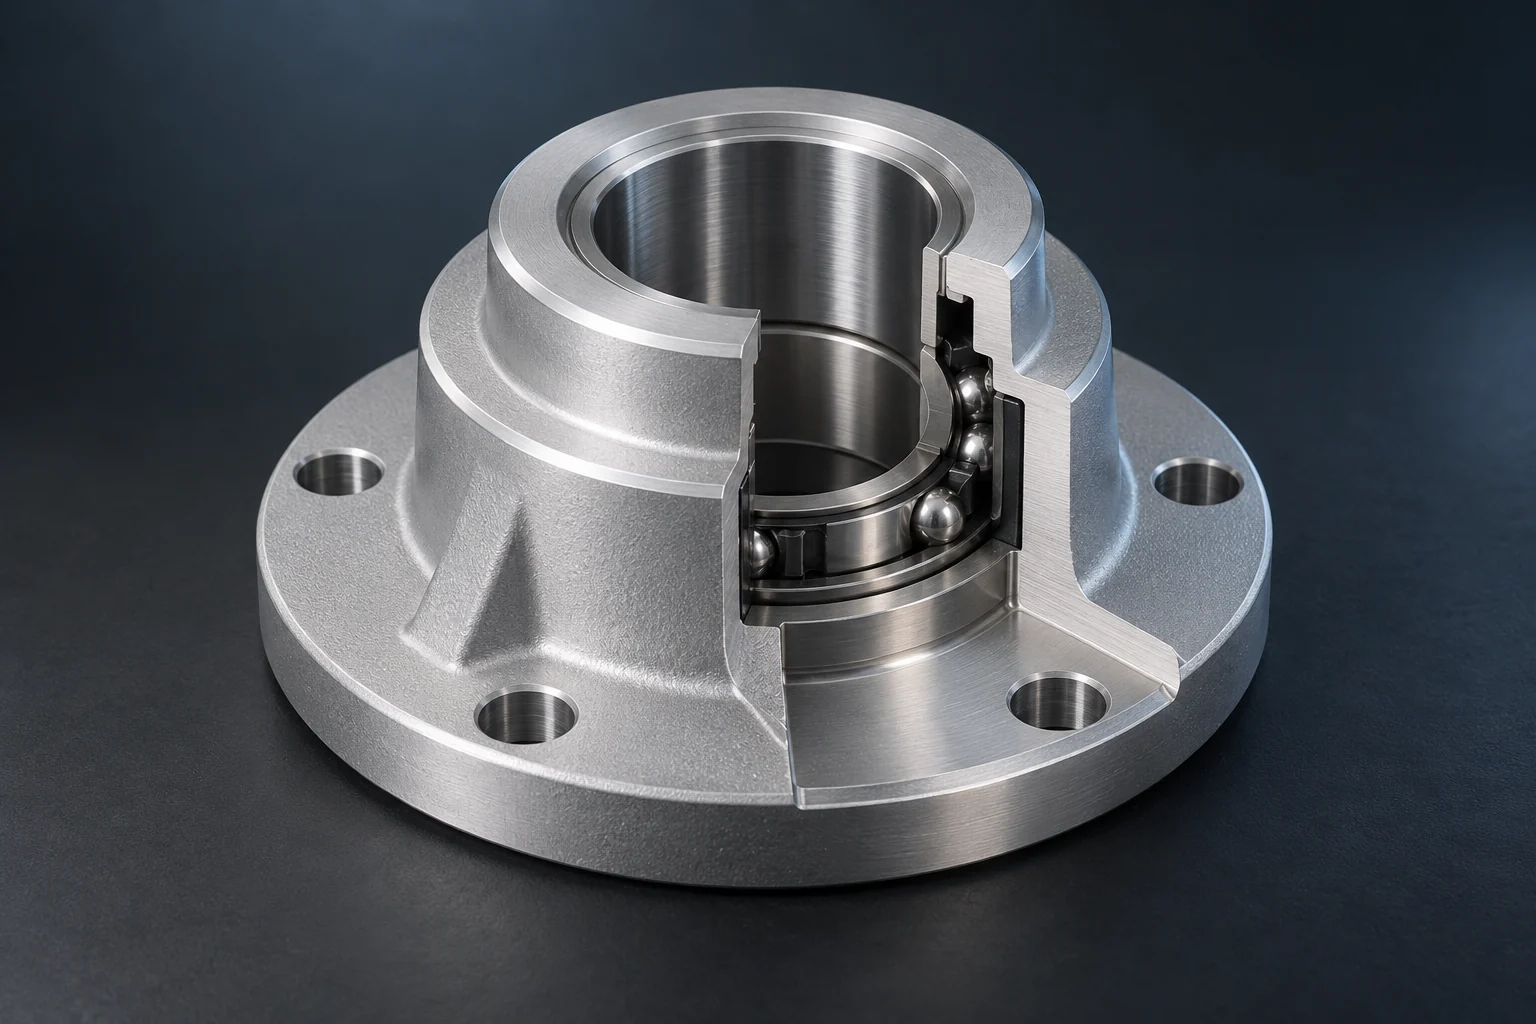
Open the housing to explore the bore, shoulders and mating surfaces.
Simplified component model. The approved drawing defines the manufactured part.
One part. One accountable conversation.
Bring the drawing referenceTHE WORK BEHIND THE PART
Start with the geometry, material and intended use. Build a manufacturing plan around the details that matter.
See the manufacturing scopeHousings, pockets, mounting faces and multi-feature components.
GEOMETRY / DATUMS / TOOL ACCESSShafts, sleeves, rings and concentric mating features.
DIAMETERS / FITS / THREADSAgree surface requirements, protected areas and acceptance evidence.
FINISH / MEASUREMENT / RECORDSQUALITY STARTS WITH A DEFINED QUESTION
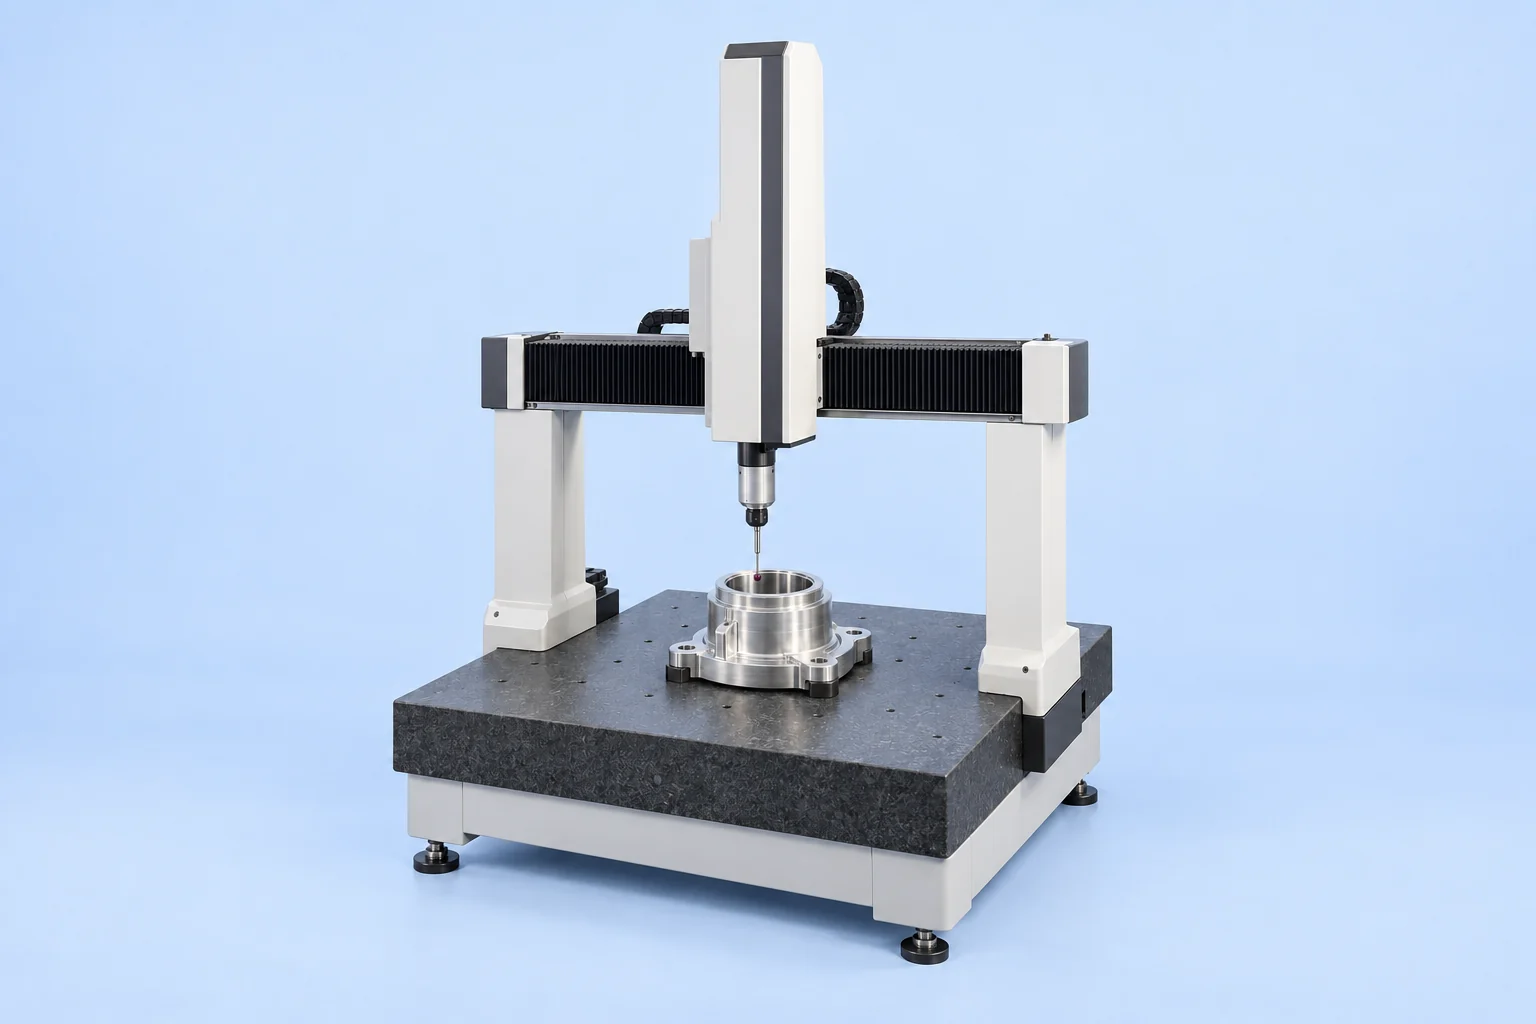
Choose a drawing feature. Watch the probe move to its inspection position.
Ø40.00 ±0.02 mm
Drawing requirements define the feature and acceptance range.
Prewritten sample readings, not live metrology or an inspection report.
A REQUEST YOUR TEAM CAN RECOGNISE
Alder Pump Systems needs a repeatable bearing-housing supply. Start by agreeing the drawing revision, trial requirements and evidence for repeat production.
Illustrative customer brief. Dimensions, finish and acceptance are agreed for each drawing.
IDENTIFICATION THAT STAYS WITH THE PART
Connect the part identity to its drawing revision, material evidence and inspection record. Agree the marking location before manufacturing.
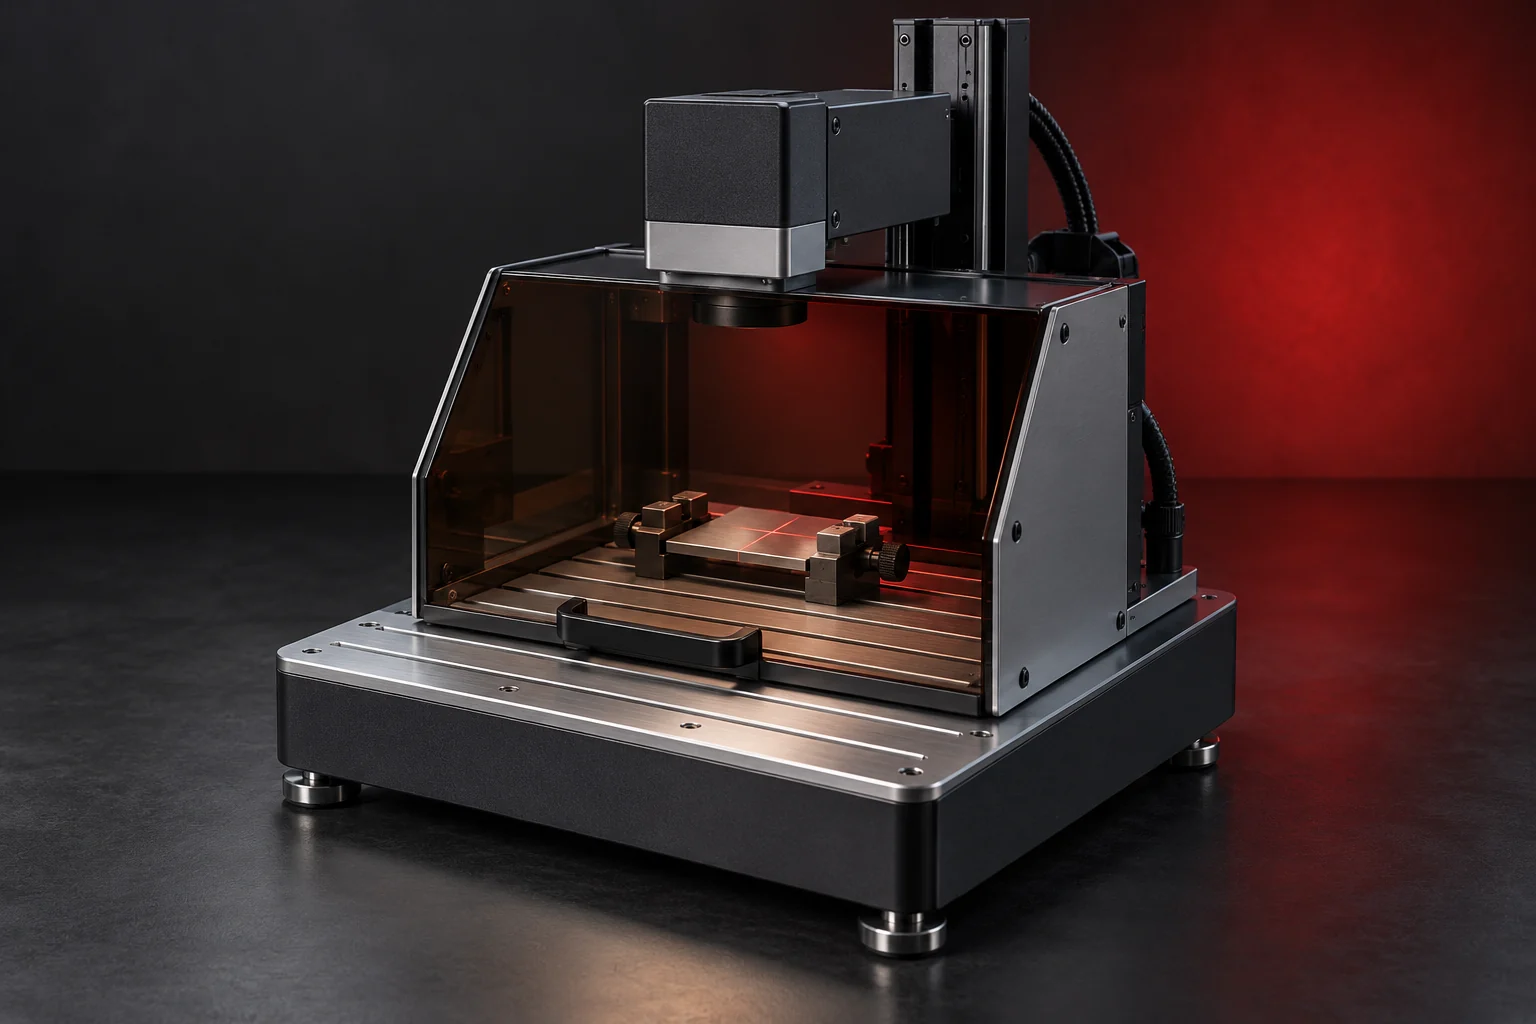
A visual explanation of traceability. No machinery is connected.
Run a marking preview to connect one example part to its batch reference.
ENGINEERING IS A CONVERSATION
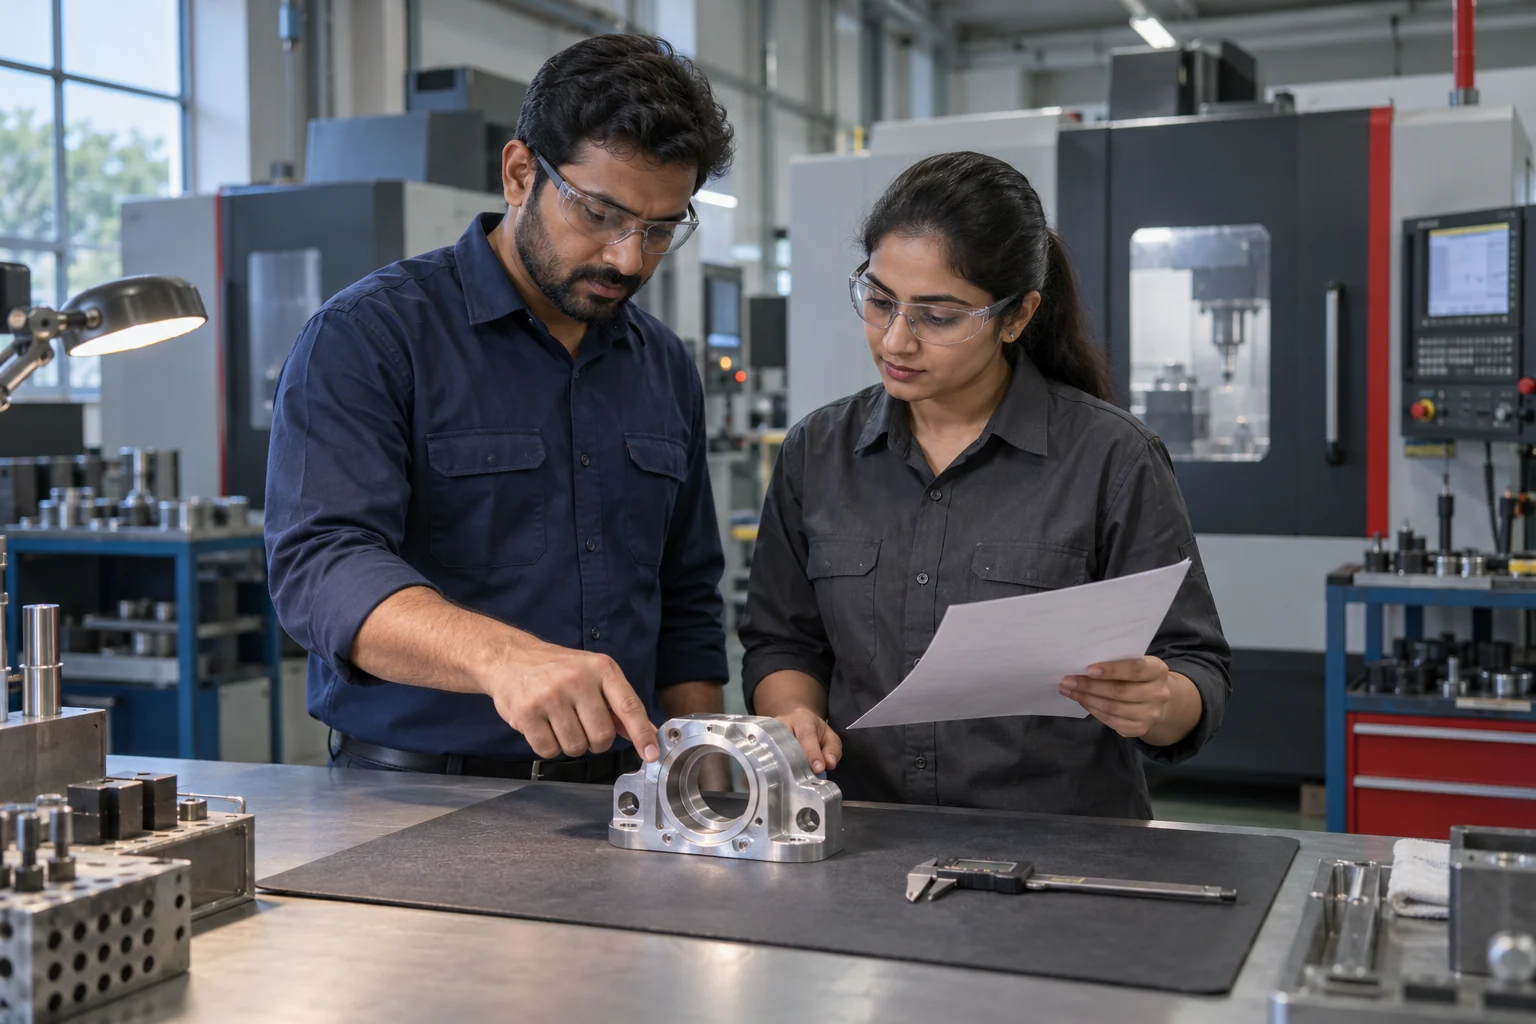
Drawing revision, critical features, finish, quantity and inspection requirements belong in the same conversation.
A missing datum or unclear masking area needs an answer—not an assumption on the shop floor.
Manufacturing, quality, procurement and dispatch each need a named next step.
Protect the part, identify the batch and agree pack quantities.
Define required records, responsible owners and review points.
Confirm destination, logistics responsibilities and the dispatch decision.
BEFORE YOU SEND THE BRIEF
A part and drawing reference, revision, material, quantity, intended use and critical requirements. Include finishing and inspection expectations. The RFQ planner helps structure this information.
Discuss the trial quantity, acceptance evidence and the decision needed before repeat production. Trial approval and production release remain separate agreed steps.
Feasibility depends on material, geometry, setup and how the feature is measured. Highlight critical tolerances on the drawing for a specific review. The sample dimensions here are not a blanket capability promise.
Start with destination, packing needs, document requirements and logistics contacts. Confirm shipment terms and responsibilities with the parties involved before a delivery commitment.
YOUR NEXT COMPONENT STARTS HERE
One component or a repeat supply programme. Start with the requirement you need to make real.
Build your RFQ brief PART / MATERIAL / QUANTITY / REVISION